Javascript has been disabled on your browser, so some functionality on the site may be disabled. Enable javascript in your browser to ensure full functionality.
The Rally
110 Lincoln Green
Starkville,
MS
39759
Schedule a Tour
Send Us a Message
Hit Escape key to close
Menu
Home
Floor Plans
Photos + Tours
Residents
Maintenance
Access Application
Back
D1
Call for Pricing
Share
X
Facebook
Whatsapp
E-mail
Or copy link
Link copied to clipboard!
Gallery
Overview
Space Options
Similar Floor Plans
1
/
7
D1
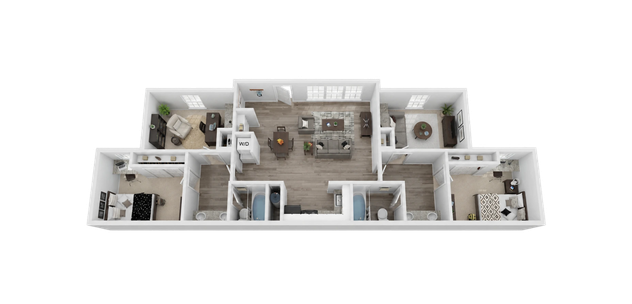
4 bed
2 bath
1,191 SqFt
2
Space Options Available
4/2
Beds/Baths
1,191
SqFt
Schedule Tour
Contact Us
Available Space Options
2 available
Space Option
Rent
Specials
Actions
Furnished
Lease term: 26/27 Annual Term (08/15/2026 - 07/27/2027)
Access Application
Unfurnished
Lease term: 26/27 Annual Term (08/15/2026 - 07/27/2027)
Access Application
Scroll horizontally to view all space option details
Frequently Asked Questions
How many bedrooms and bathrooms does the D1 floor plan have?
The D1 floor plan features 4 bedrooms and 2 bathrooms.
What is the square footage of the D1 floor plan?
The D1 floor plan is approximately 1,191 square feet. Actual square footage may vary by unit.
Does the D1 floor plan at The Rally allow pets?
Pet information is available for The Rally. Please refer to the property's pet policy page for full details on pet allowances and any applicable fees.
Schedule Tour
Contact Us